
This award-winning Port Moody renovation transformed the home’s main floor with a reimagined kitchen and family room.


Stacey Smail
Homeowner, Mail Floor Remodel
This award-winning Port Moody renovation transformed the home’s main floor with a reimagined kitchen and family room designed around craftsmanship, contrast and highly considered custom details. Extensive millwork, integrated appliances and a dramatic new fireplace wall bring character throughout, while changes to the existing layout created a more functional and cohesive space for everyday living and entertaining.
 Georgie Awards WINNERBest Renovation Under $250,000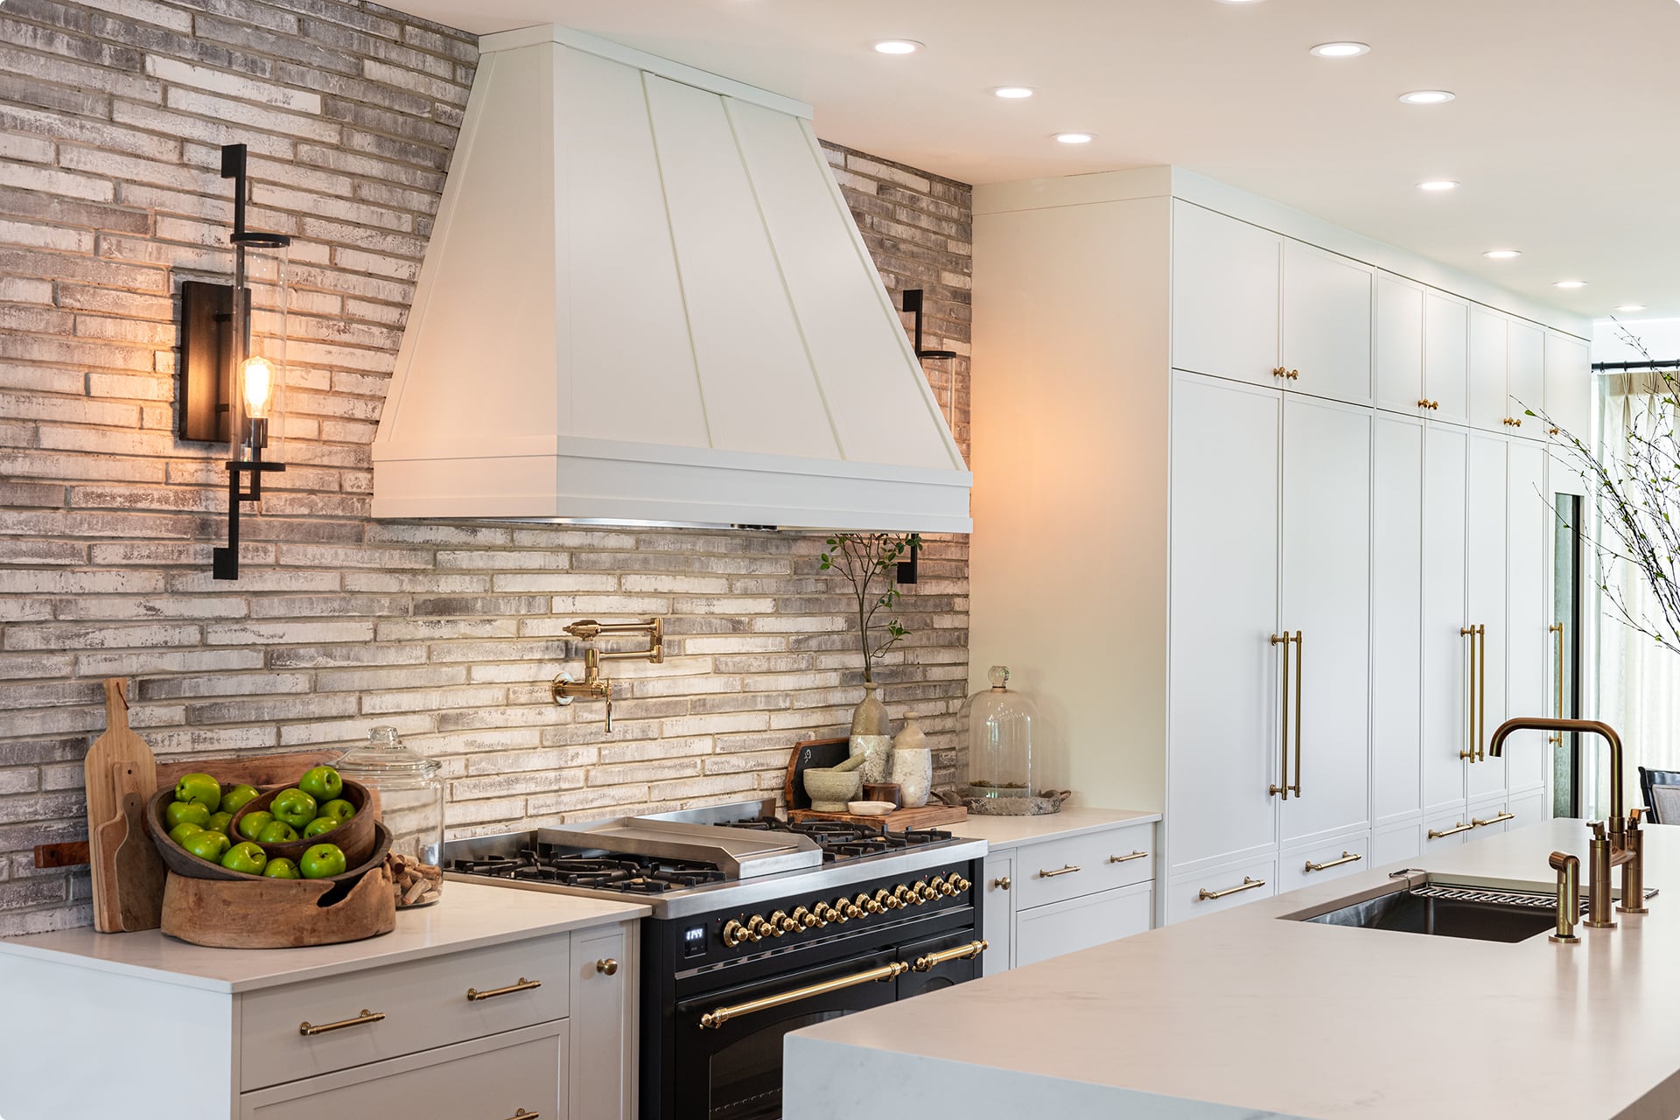


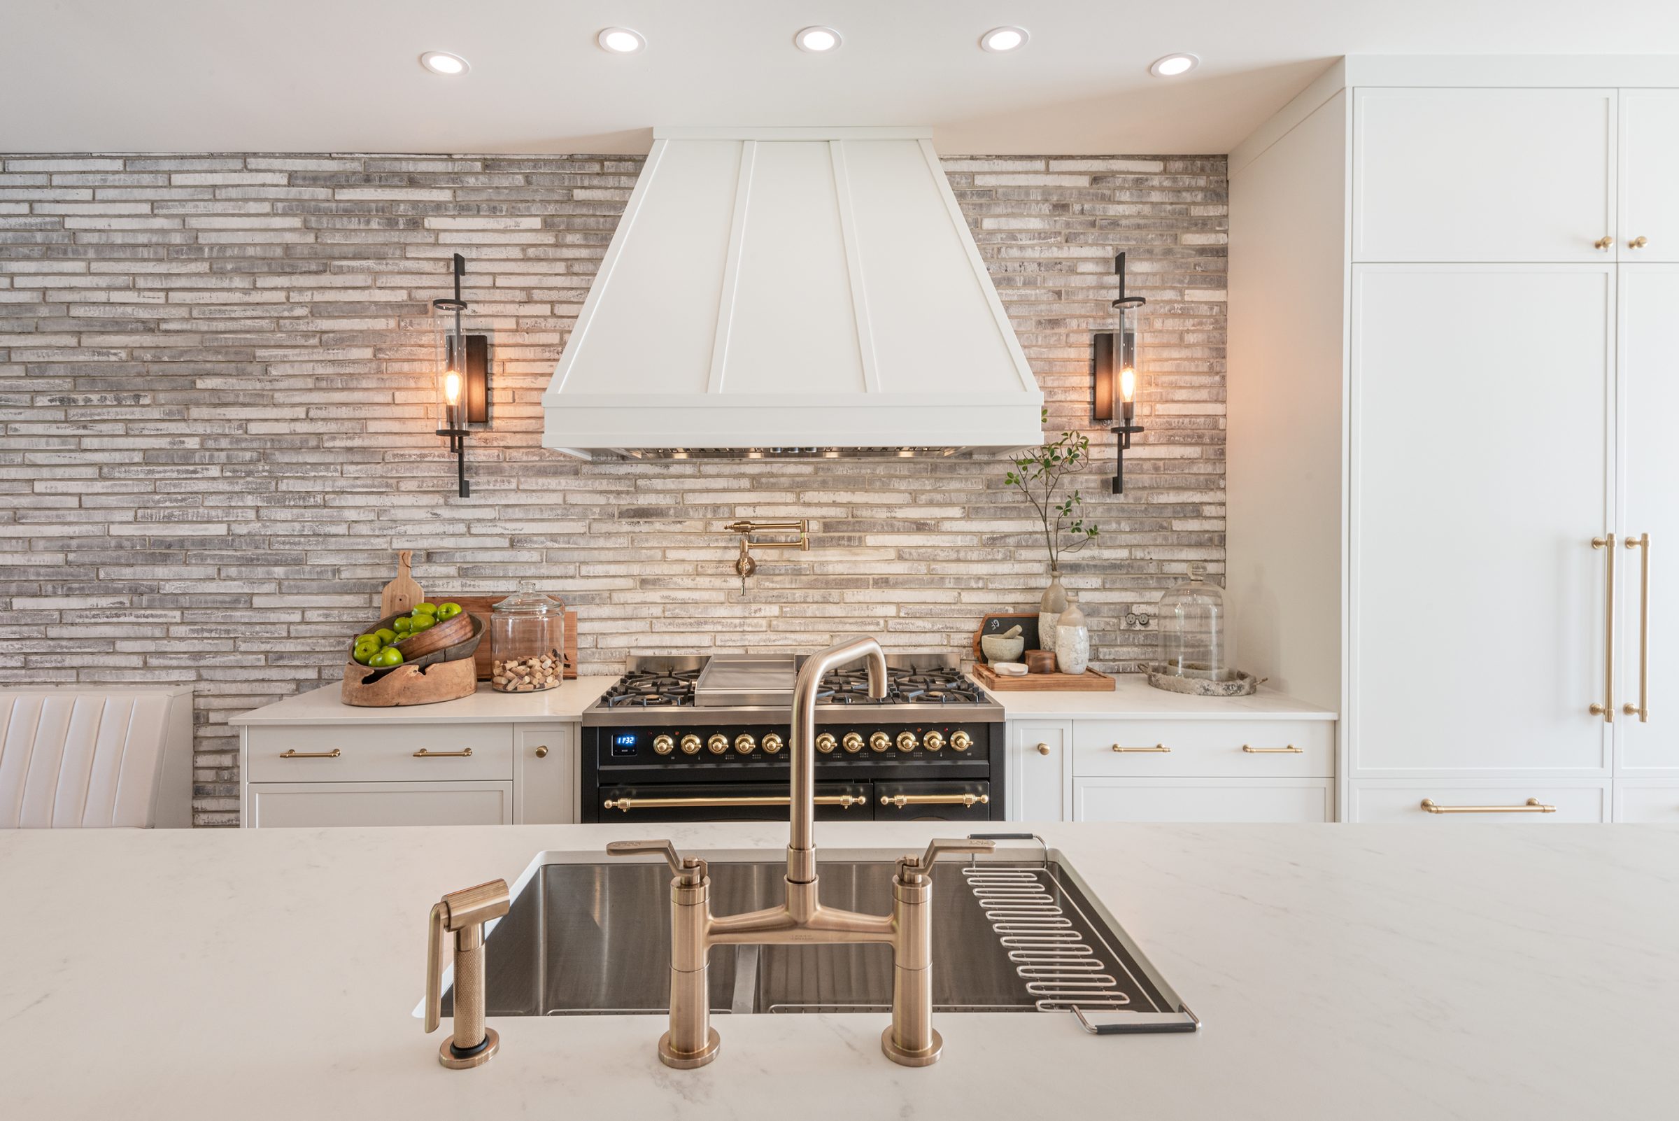


The renovation centred on a complete transformation of the kitchen and adjoining family room, including selective wall removal and modifications to the existing layout. Two exterior windows were infilled to create an uninterrupted range wall, allowing the new kitchen to extend across the space with a substantial ILVE range, custom hood and full-height brick veneer backdrop. Opposite, a large waterfall-edge island provides generous workspace and anchors the room.
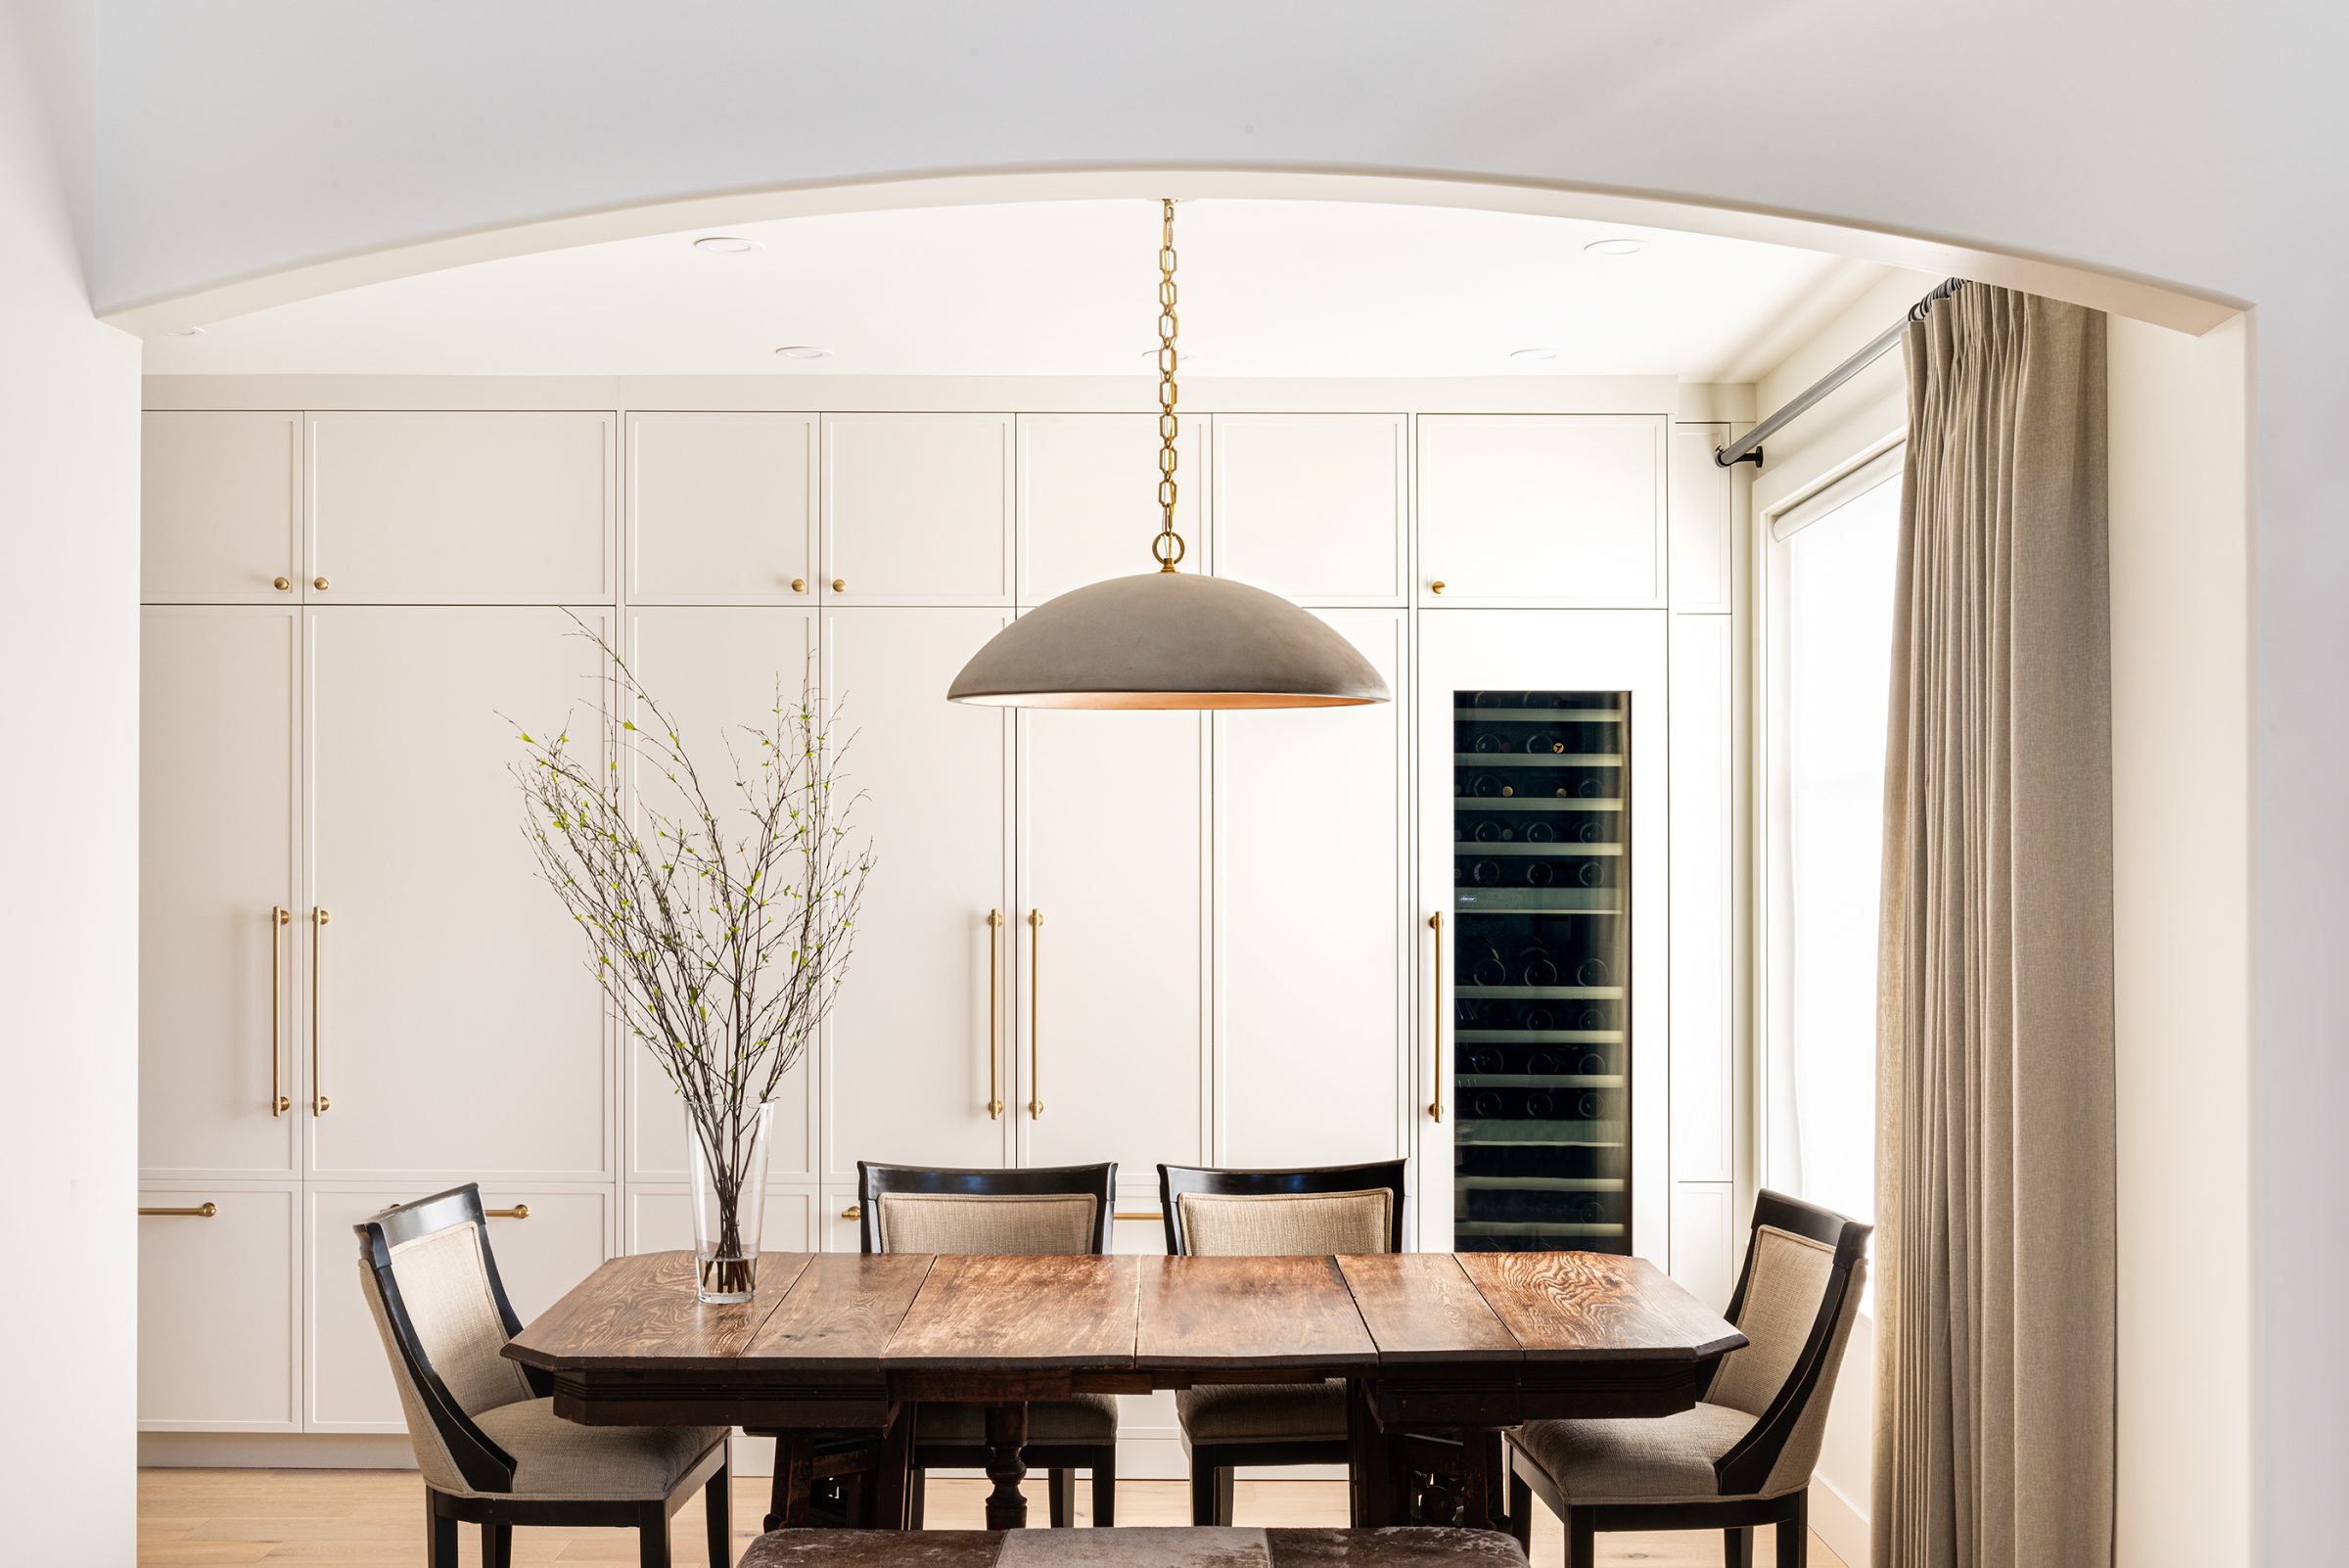
Custom millwork plays a major role throughout the renovation. White cabinetry along the range wall is balanced by dramatic black cabinetry incorporating an illuminated glass display cabinet, integrated coffee station and secondary sink. Panel-ready refrigeration and wine storage, concealed pantry systems and specialized pullouts keep the highly functional kitchen visually refined.
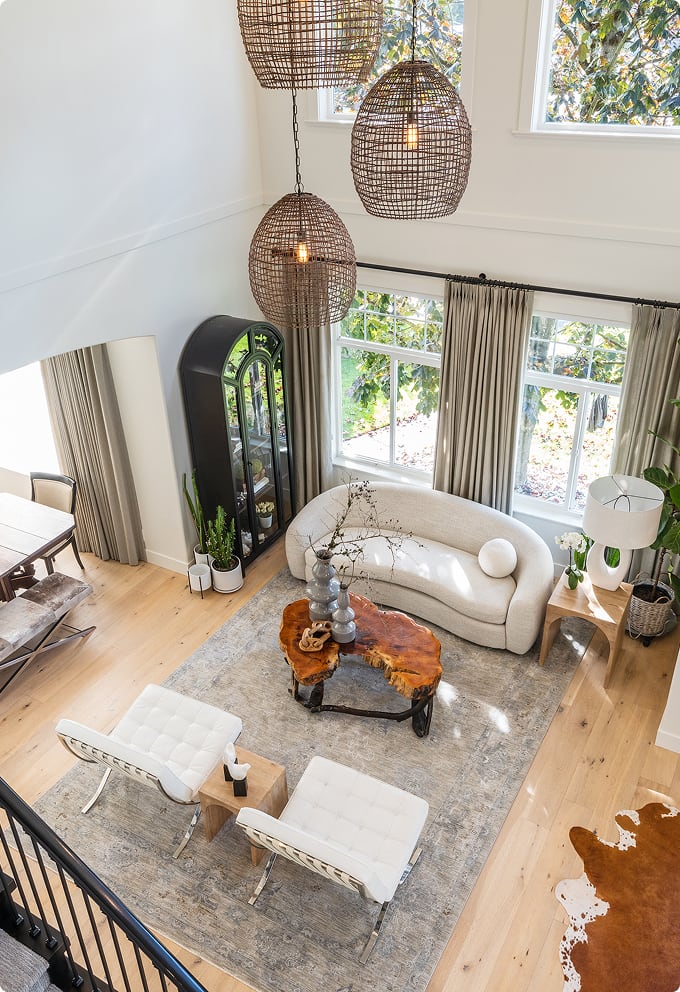
The adjoining family room was renewed with a new gas fireplace surrounded by a weathered-concrete finish, custom built-in cabinetry and bookcases, and an integrated media wall. New recessed lighting, updated finishes and carefully coordinated millwork carry the design across the renovated spaces, creating a main floor that feels layered and distinctive while remaining comfortable and highly functional.
Every project starts with a conversation.
We’d love to talk about how we can help you build or transform the home that fits the way you live.